


Mount Pleasant, St. Ives Offers in the Region Of £350,000


-
Photo 16
![Mount Pleasant]()
-
Photo 13
![Mount Pleasant]()
-
Photo 1
![Mount Pleasant]()
-
Photo 10
![Mount Pleasant]()
-
Photo 3
![Mount Pleasant]()
-
Photo 9
![Mount Pleasant]()
-
Photo 16
![Mount Pleasant]()
-
Photo 7
![Mount Pleasant]()
-
Photo 2
![Mount Pleasant]()
-
Photo 4
![Mount Pleasant]()
-
Photo 5
![Mount Pleasant]()
-
Photo 6
![Mount Pleasant]()
-
Photo 8
![Mount Pleasant]()
-
Photo 11
![Mount Pleasant]()
-
Photo 12
![Mount Pleasant]()
-
Photo 14
![Mount Pleasant]()


Please enter your starting address in the form input below.
Please refresh the page if trying an alternate address.
A beautifully presented and exceptionally well-maintained two double bedroom cottage, ideally positioned within easy reach of the harbour, beaches and town centre of St Ives. Offering bright, stylish accommodation, a separate dining room and enclosed courtyard, this charming property has an outstanding track record as a highly successful holiday let. A superb opportunity as a permanent home, coastal retreat or established holiday letting investment.
Description
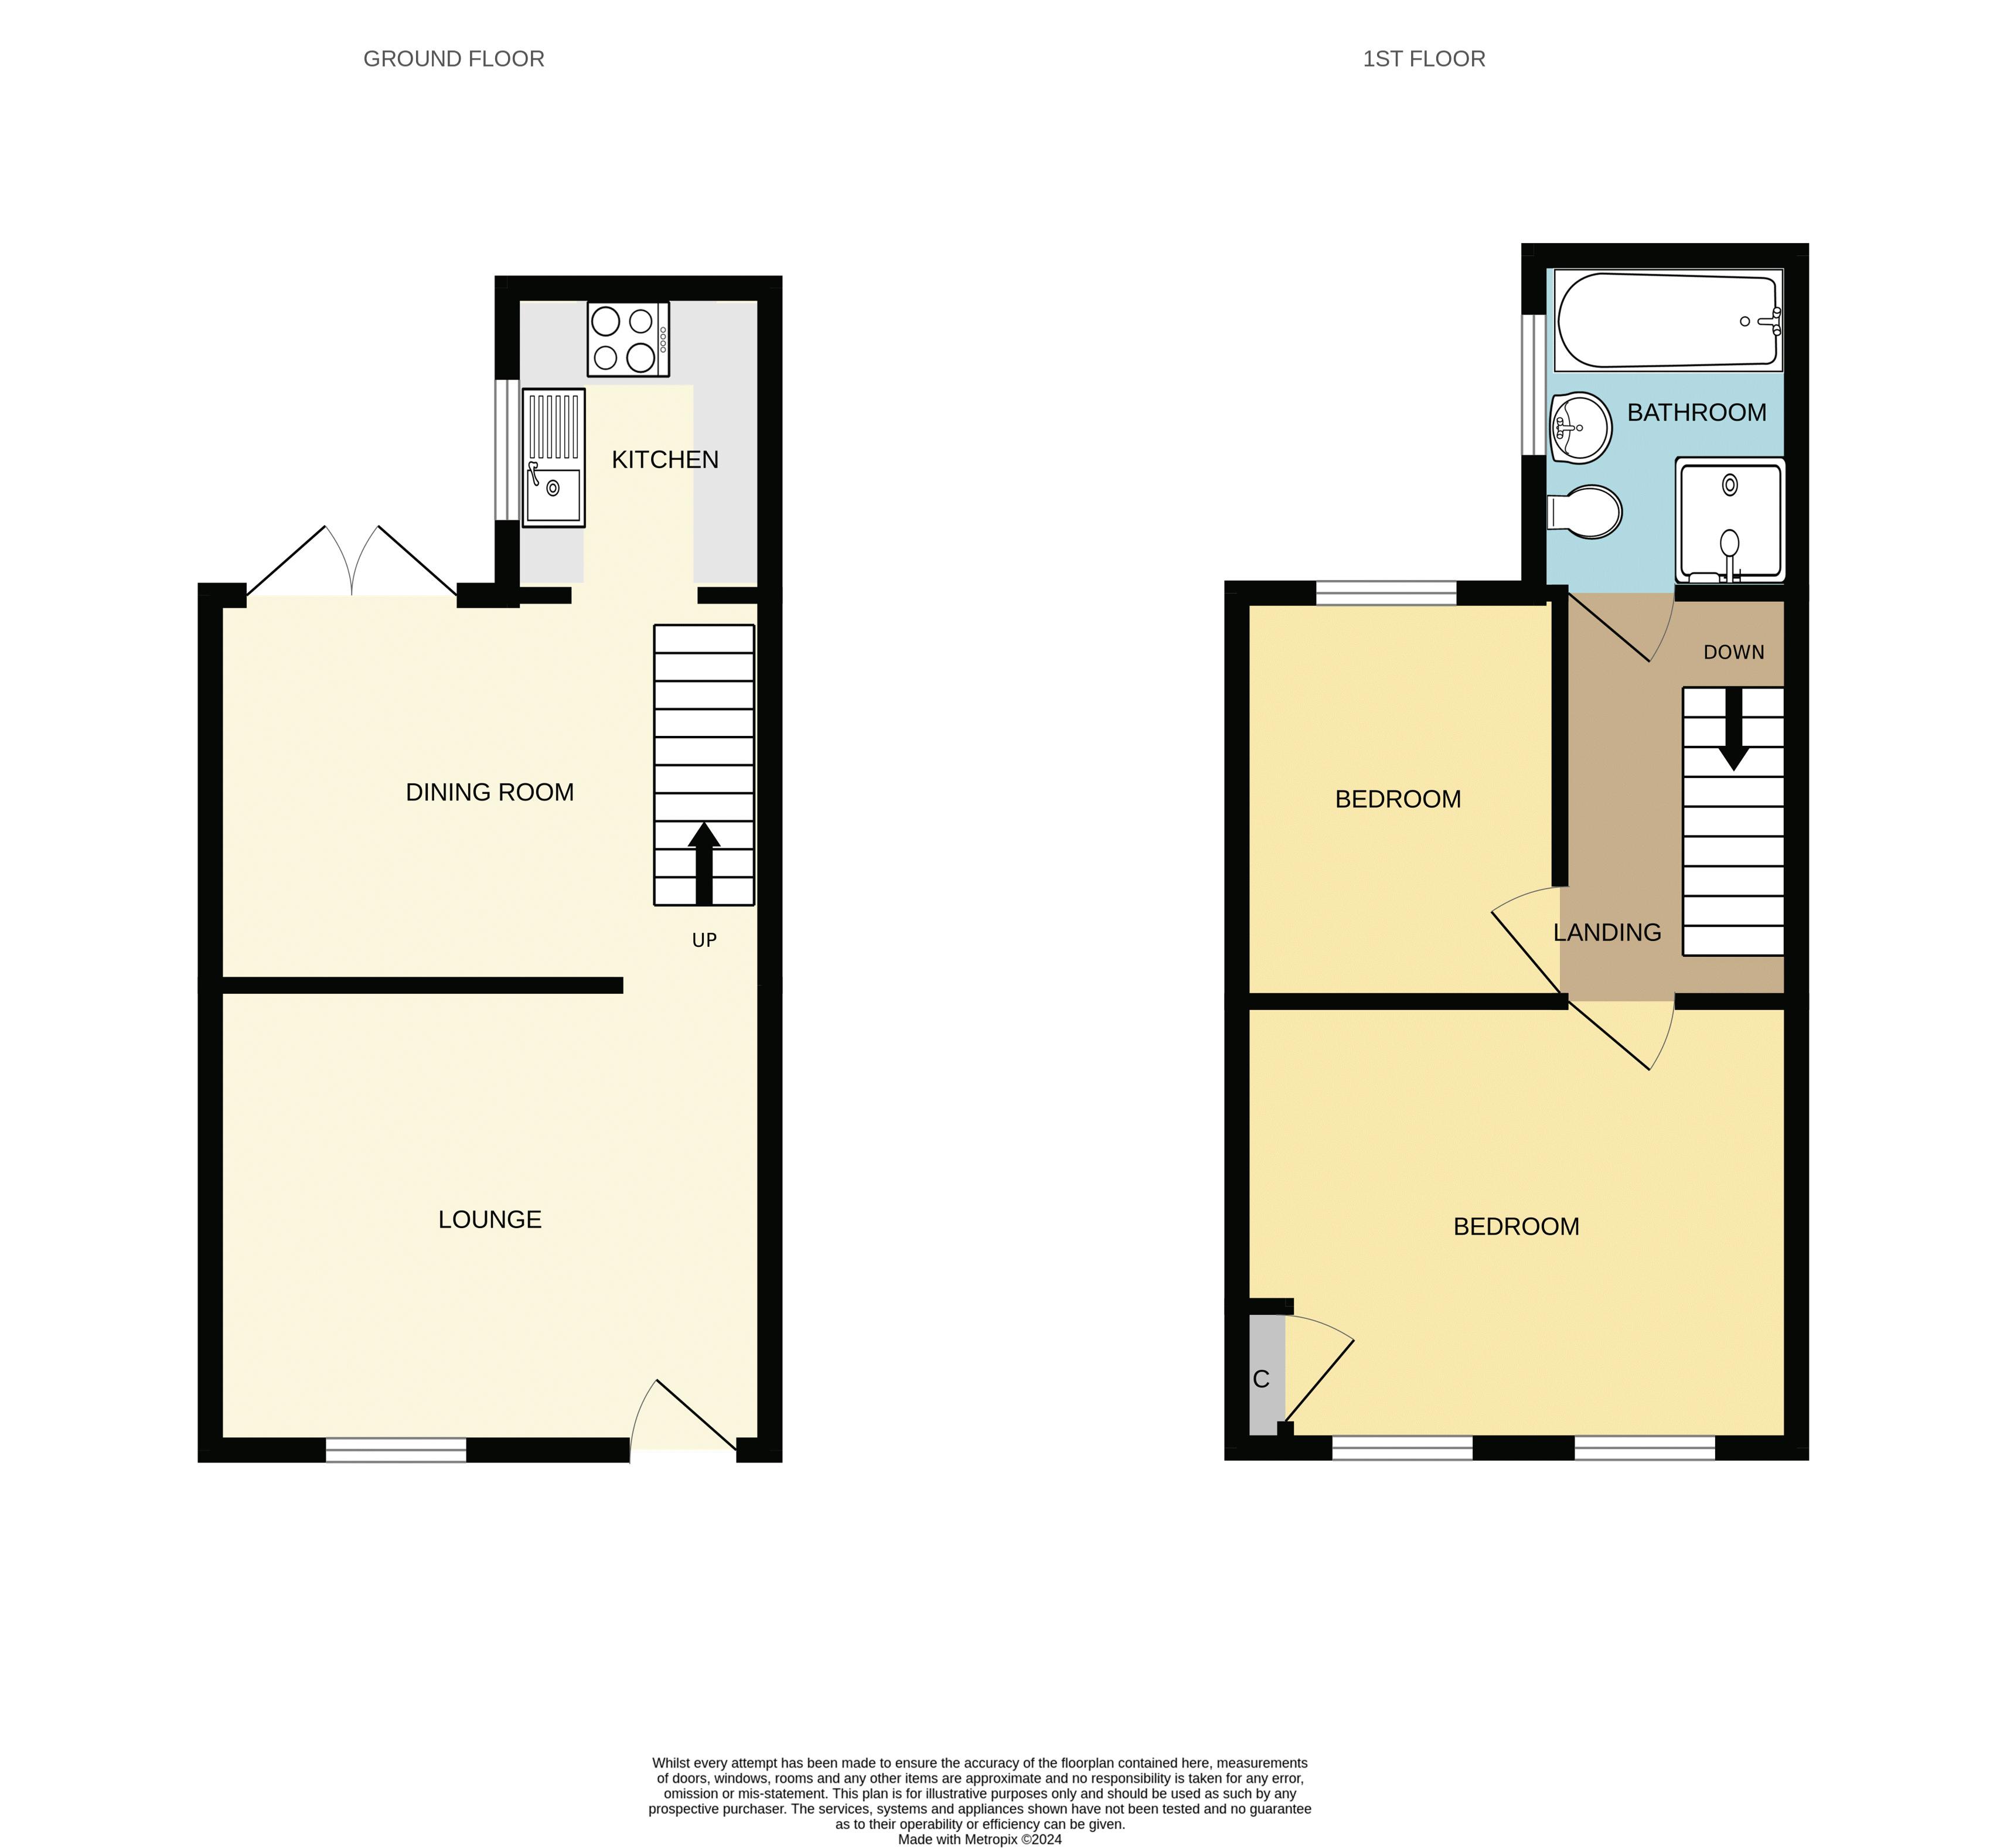
A superbly presented and beautifully maintained two double bedroom cottage, situated in a highly desirable location within the ever-popular coastal town of St Ives. This delightful home offers bright, comfortable and stylish accommodation throughout, with a welcoming lounge, separate dining room, well-equipped kitchen and an enclosed courtyard, providing a lovely space to relax and unwind. The property has been exceptionally well cared for and is currently operating as a highly successful and well-established holiday let, making it an exciting opportunity for those looking for a ready-made holiday letting investment or simply a wonderful coastal retreat. Perfectly positioned for enjoying everything St Ives has to offer, the cottage is within easy reach of the town’s beautiful beaches, picturesque harbour, independent shops and excellent restaurants. Step outside and enjoy lovely glimpses towards Godrevy as you make your way into town. A truly charming St Ives cottage, combining character, comfort and an excellent location. An ideal permanent home, coastal getaway or proven holiday letting opportunity.
Stable style front door into
Small entrance vestibule with cloak hanging space and glass blocks part wall.
Lounge
13' 5'' x 10' 2'' (4.1m x 3.1m)
Very attractive and light room with tiled flooring throughout, beamed ceiling, double glazed sash window to the front, fireplace recess, radiator, power points, TV point
Dining Room
9' 10'' x 8' 10'' (3m x 2.7m)
Continuation of the tiled floor, beamed ceiling, radiator, ample power points, 2 cupboards under the stairs, one with power and plumbing for washing machine, double glazed doors opening out to the enclosed rear courtyard, stairs to first floor
Kitchen
6' 11'' x 5' 7'' (2.1m x 1.7m)
Frosted double glazed window to the rear courtyard, range of eye and base level units, 2 stainless steel circular sink units with taps over, 4 ring electric hob with electric oven under and extractor fan / hood over, space for slimline dishwasher. tiled splashback, power points
First Floor Landing
Access to large loft space, ideal for storage, doors to
Bathroom
UPVC double glazed window to the side, panelled bath, pedestal wash hand basin, walk in shower cubicle with mains connected shower inset, heated towel rail
Bedroom Two
7' 7'' x 10' 2'' (2.3m x 3.1m)
UPVC double glazed window to the rear, radiator, power points
Bedroom One
13' 5'' x 10' 2'' (4.1m x 3.1m)
2 UPVC double glazed windows to the front giving this room a super degree of light, built in wardrobe housing hanging space, radiator, power points.
Outside
Enclosed courtyard, outside water tap
Services
Mains metered water, mains gas, mains drainage
Tenure
Freehold
EPC
TBC
Council Tax
Currently exempt - SBRR
Flood Risk
Rivers and Sea - Very low Risk Surface Water - Very Low Risk
Agents Note
Currently being used as holiday let with advance bookings for this year
Click to enlarge
- * 2 BEDROOM COTTAGE
- * GREAT AND CONVENIENT LOCATION
- * VERY WELL PRESENTED
- * ENCLOSED SMALL COURTYARD
- * GAS CENTRAL HEATING
- * VIEWING HIGHLY RECOMMENDED
- * VERY SUCCESSFUL HOLIDAY LET WITH GREAT BOOKINGS
Request A Viewing
St. Ives TR26 1JW
Cross Estates